Experienced panic room builders can evaluate an existing bedroom, closet, office, or storage space and determine what can be retained, reinforced, or replaced. The right conversion can add meaningful resistance without constructing an entirely new room.
Wall construction, doorway placement, windows, ceiling access, ventilation, and communication needs all affect the design. SecureIt Homes evaluates each property individually so homeowners can build around the room’s strengths instead of using a one-size-fits-all plan.
What Panic Room Builders Can Upgrade in an Existing Room
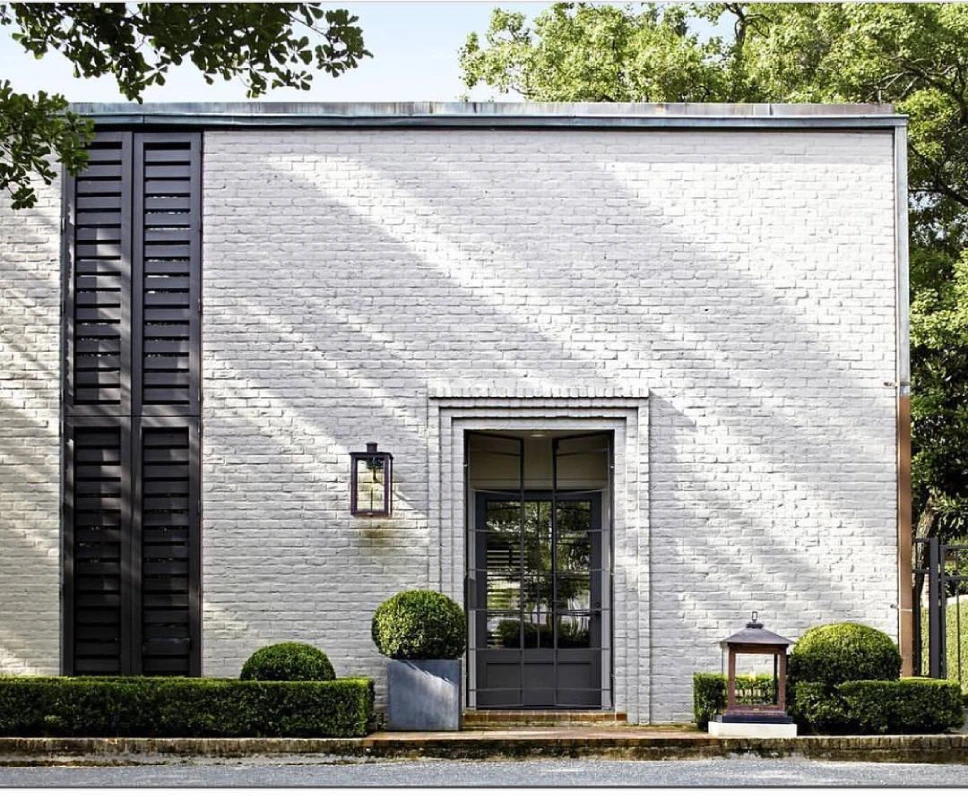
Most conversions focus first on structural boundaries. Doors, frames, walls, and exposed openings affect how well the space can resist forced entry. Custom panic rooms in Los Angeles may keep the original layout while adding stronger components where resistance matters most.
Panic room builders can also assess ceiling access, adjacent rooms, service penetrations, and other hidden vulnerabilities.
How Panic Room Builders Decide What Is Worth Reinforcing
Not every surface needs the same level of work. An interior closet with few openings may require a different strategy than a bedroom with exterior windows and multiple access points.
SecureIt Homes considers how quickly residents can reach the room, how long they may remain there, and what threats the room should address. These factors help determine which existing materials can stay and which areas need reinforcement.
What Panic Room Construction in Los Angeles Can Add
Structural reinforcement is only part of the conversion. A protected room may also need features that help occupants communicate, control access, and remain inside safely during an emergency.
Possible upgrades include:
- Reinforced door and frame assemblies
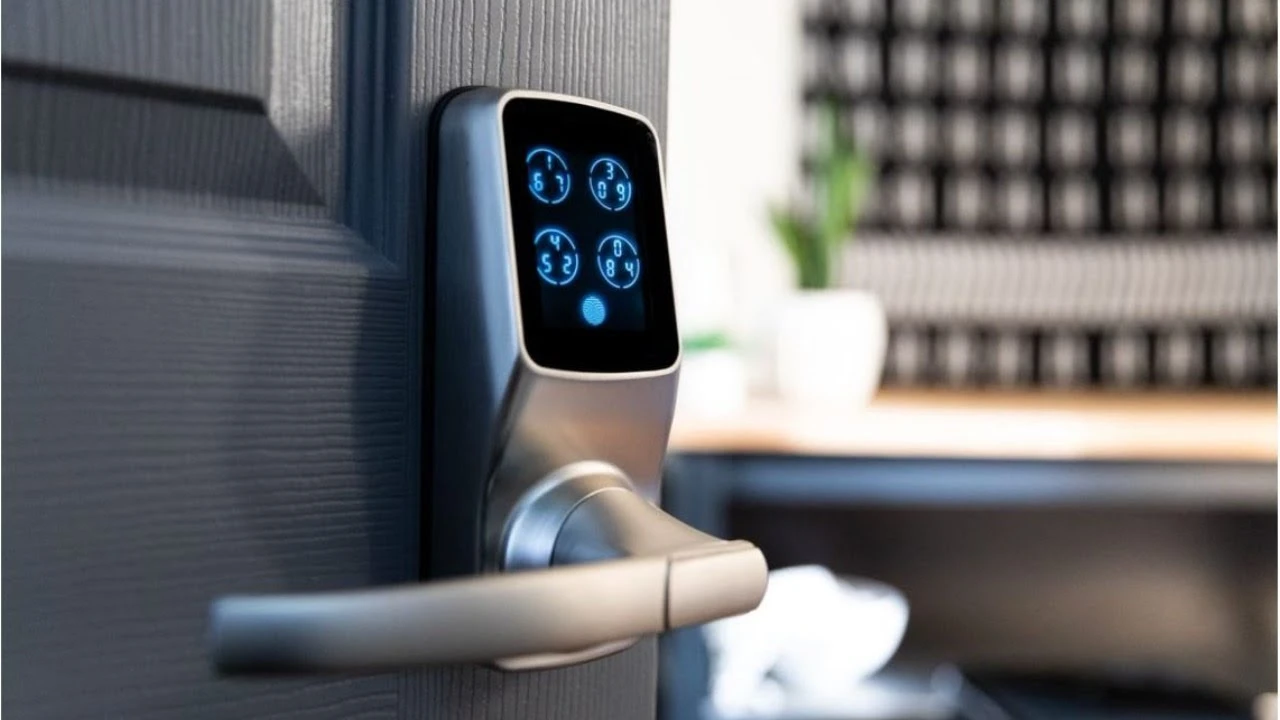
- Multi-point locking systems
- Strengthened wall sections
- Emergency lighting
- Communication access
- Ventilation planning
- Monitoring capability
- Storage for essentials
Custom panic rooms in Los Angeles can be adjusted to available space, household needs, and the level of protection desired. The most useful additions are those that support the room’s purpose without unnecessary complexity, while preserving practical access and day-to-day usability for everyone who uses the space.
How Panic Room Construction in Los Angeles Changes by Room Type
A walk-in closet, bedroom, or office each creates different opportunities. Smaller interior rooms may be easier to secure because they have fewer openings, while larger rooms can offer more space for occupants, supplies, and communications.
Windows do not automatically prevent conversion, but they need evaluation. Attic hatches, vents, crawl-space access, and utility openings can also influence how far the upgrade should go.
SecureIt Homes can identify which features strengthen the room and which could undermine it during forced-entry conditions.
How Much Protection Should You Build In?
The right level of conversion depends on how the room will be used. Some homeowners want a place to retreat during a break-in. Others want a more extensively equipped space for longer occupancy.
Before construction begins, consider:
- How many people need protection
- How quickly the room must be reached
- Whether communication is needed
- How long occupants may remain inside
- Which access points need reinforcement
These answers help determine whether a modest retrofit is enough or whether a more advanced conversion makes sense.
Turn Existing Space into a Stronger Line of Defense
A spare room may have more security potential than its current purpose suggests. For homeowners considering panic room construction in Los Angeles, the first step is understanding what the existing structure can support.
SecureIt Homes can assess the room, identify practical reinforcement opportunities, and shape the conversion around the household rather than forcing the home into a standard design.
FAQs
Q1: Can an existing bedroom be upgraded?
Yes. Its walls, doors, windows, location, and nearby access points should be evaluated before improvements are chosen.
Q2: Is an interior room usually preferable?
Often, because fewer exterior openings can simplify reinforcement, accessibility and construction quality still matter.
Q3: Can the space keep its normal function?
Yes. Many conversions allow continued use as a bedroom, closet, office, or storage area.
Q4: Do windows make conversion impossible?
No. They require additional assessment and may need reinforcement based on the desired protection level.
Q5: Should emergency communication be included?
It can be valuable when occupants may need to contact responders or monitor conditions outside.