SecureIt Homes designs home security and surveillance systems that combine intelligent cameras, monitoring, alarms, and professional installation to help you detect activity early and respond with confidence.
Complete Camera Coverage. Professional Monitoring. Smarter Protection.
.png)
CCTV Surveillance Cameras
Home Security Camera Monitoring
Smart Home Security Camera Systems
Security Camera Alarm System
Home security installation services
Connected camera and alert systems
Planned around your property
Integrated with doors, screens, and alarms
🔒 We respect your privacy. Never shared.
Effective home security and surveillance systems combine strategic camera placement, reliable monitoring, alerts, and professional installation to help reduce blind spots and provide more complete protection around your property.






Create a professionally planned surveillance camera system that protects key areas of your property while integrating naturally with your home, access points, and daily routines.
Strategic Camera Placement
Coordinated Monitoring & Alerts
Integrated Indoor & Outdoor Coverage
.png)
Professionally positioned cctv surveillance cameras help monitor entrances, driveways, side yards, and other vulnerable areas with clear, dependable coverage.

Wide-angle property coverage
Night vision capability
Strategic placement to reduce blind spots
Remote viewing options
Durable indoor and outdoor equipment
A connected smart home security camera system gives you convenient access to live feeds, alerts, and monitoring tools from compatible devices.
Real-time mobile alerts
Remote camera access
Motion detection
Integration with alarm systems
Custom monitoring zones


You want security cameras for your home positioned around vulnerable entrances and exterior areas.
You need home security camera monitoring for greater visibility when you are home or away.
You want cctv surveillance cameras professionally placed to reduce blind spots.
You prefer a smart home security camera setup with remote viewing and real-time alerts.
You want a security camera alarm system that combines detection, monitoring, and response.
You need professional home security installation services rather than a basic DIY setup.
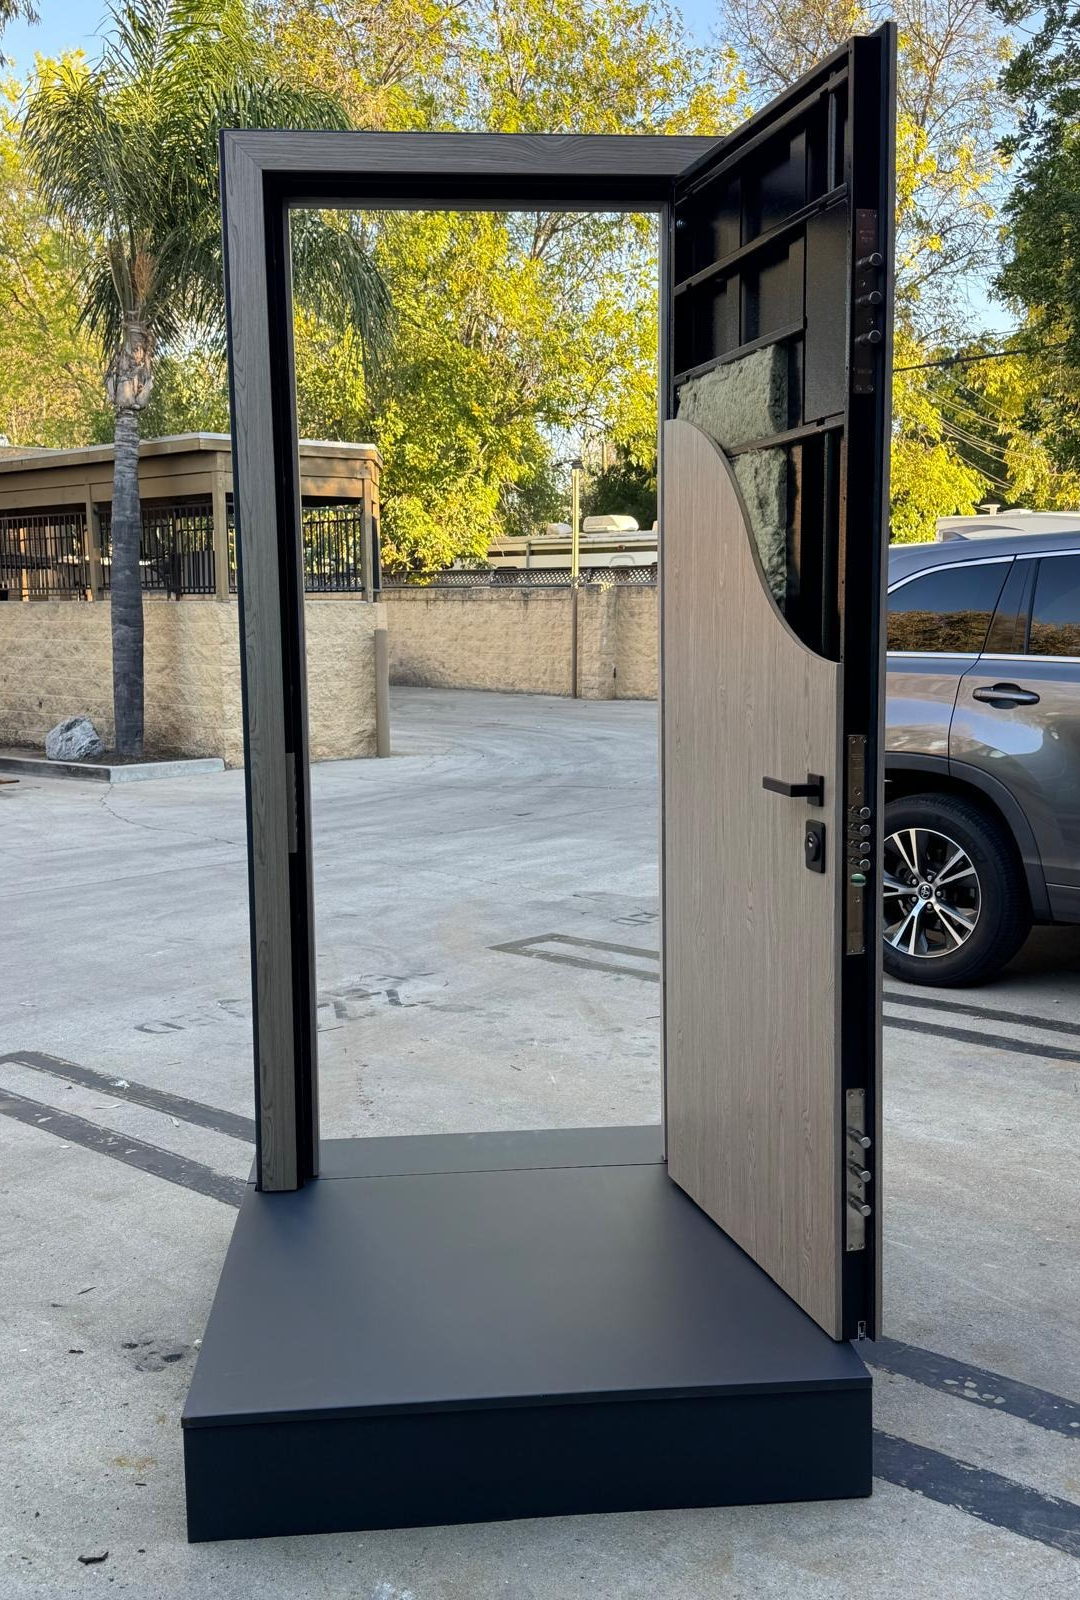
You want cameras integrated with security home doors, alarms, and other protective layers.


You only want a temporary camera without a complete security plan.
You expect one camera to provide full coverage for an entire property.
You want a surveillance camera system installed without assessing blind spots or entry points.
You are looking for monitoring without reliable connectivity or alert settings.
You prefer standalone equipment instead of an integrated home security and surveillance system.
SecureIt Homes combines home security and surveillance systems with professional camera placement, monitoring, and integrated alerts to give you clearer awareness around key areas of your property.
.png)
A professionally planned surveillance camera system helps monitor entry points, driveways, side yards, and other vulnerable areas while reducing blind spots.
.png)
High-quality cctv surveillance camerasprovide dependable indoor and outdoor visibility with options for nightviewing, motion detection, and remote access.
.png)
Reliable home security camera monitoring helps you stay informed with live viewing, activity alerts, and convenient access from compatible devices.
A connected security camera alarm system brings cameras, alerts, and detection together so suspicious activity can be identified and addressed faster.

We review your home’s layout, entrances, exterior areas, and blind spots to determine where security cameras for your home can provide the most effective coverage.

We plan your home security and surveillance systems, including camera placement, monitoring, alerts, and integration with other protective features.

Our team provides home security installation services and ensures your security system is configured for reliable monitoring, alerts, and everyday use.
COORDINATED INTERIOR DEFENSE
SECURE LOCKING OPTIONS
PLANNED FOR PRACTICAL USE
RESIDENTIAL INTEGRATION
Strategically placed security cameras for your home help monitor entrances, driveways, side yards, and other important areas.
A professionally planned surveillance camera system provides broader coverage where visibility may otherwise be limited.
.png)
A connected security camera alarm system can help notify you when motion or unusual activity is detected around protected areas.
.png)
Home security camera monitoring gives you convenient access to live feeds and activity updates from compatible devices.
Camera systems can work alongside alarms, security home doors, and other protective features for a more complete approach.
Professional home security installation helps ensure camera placement, settings, and monitoring are planned around your home’s specific layout.
A well-planned surveillance camera system starts with the right coverage. SecureIt Homes evaluates entrances, exterior areas, blind spots, and monitoring needs to determine the most effective setup for your property.
Camera Placement and Coverage Review
Smart Monitoring and Alert Planning
Entry Point and Exterior Visibility Assessment
Clear Recommendations for Your Property
Better visibility. Smarter monitoring. A security plan built around your home.
Speak with SecureIt Homes about professional home security installation services designed around your property’s entrances, exterior spaces, blind spots, and monitoring needs. We assess where cameras should be placed and how your system should work together for dependable everyday protection.
Strategic Camera Placement Planning
Indoor and Outdoor Coverage Options
Smart Alerts and Remote Monitoring
Professional System Configuration
CALL US
(323) 677-6700CCTV Surveillance Cameras
Security Camera Alarm Systems
Smart Home Security Camera Systems
Entry and Perimeter Coverage
Home Security Camera Monitoring
Professional Home Security Installation
🔒 We respect your privacy. Never shared.
